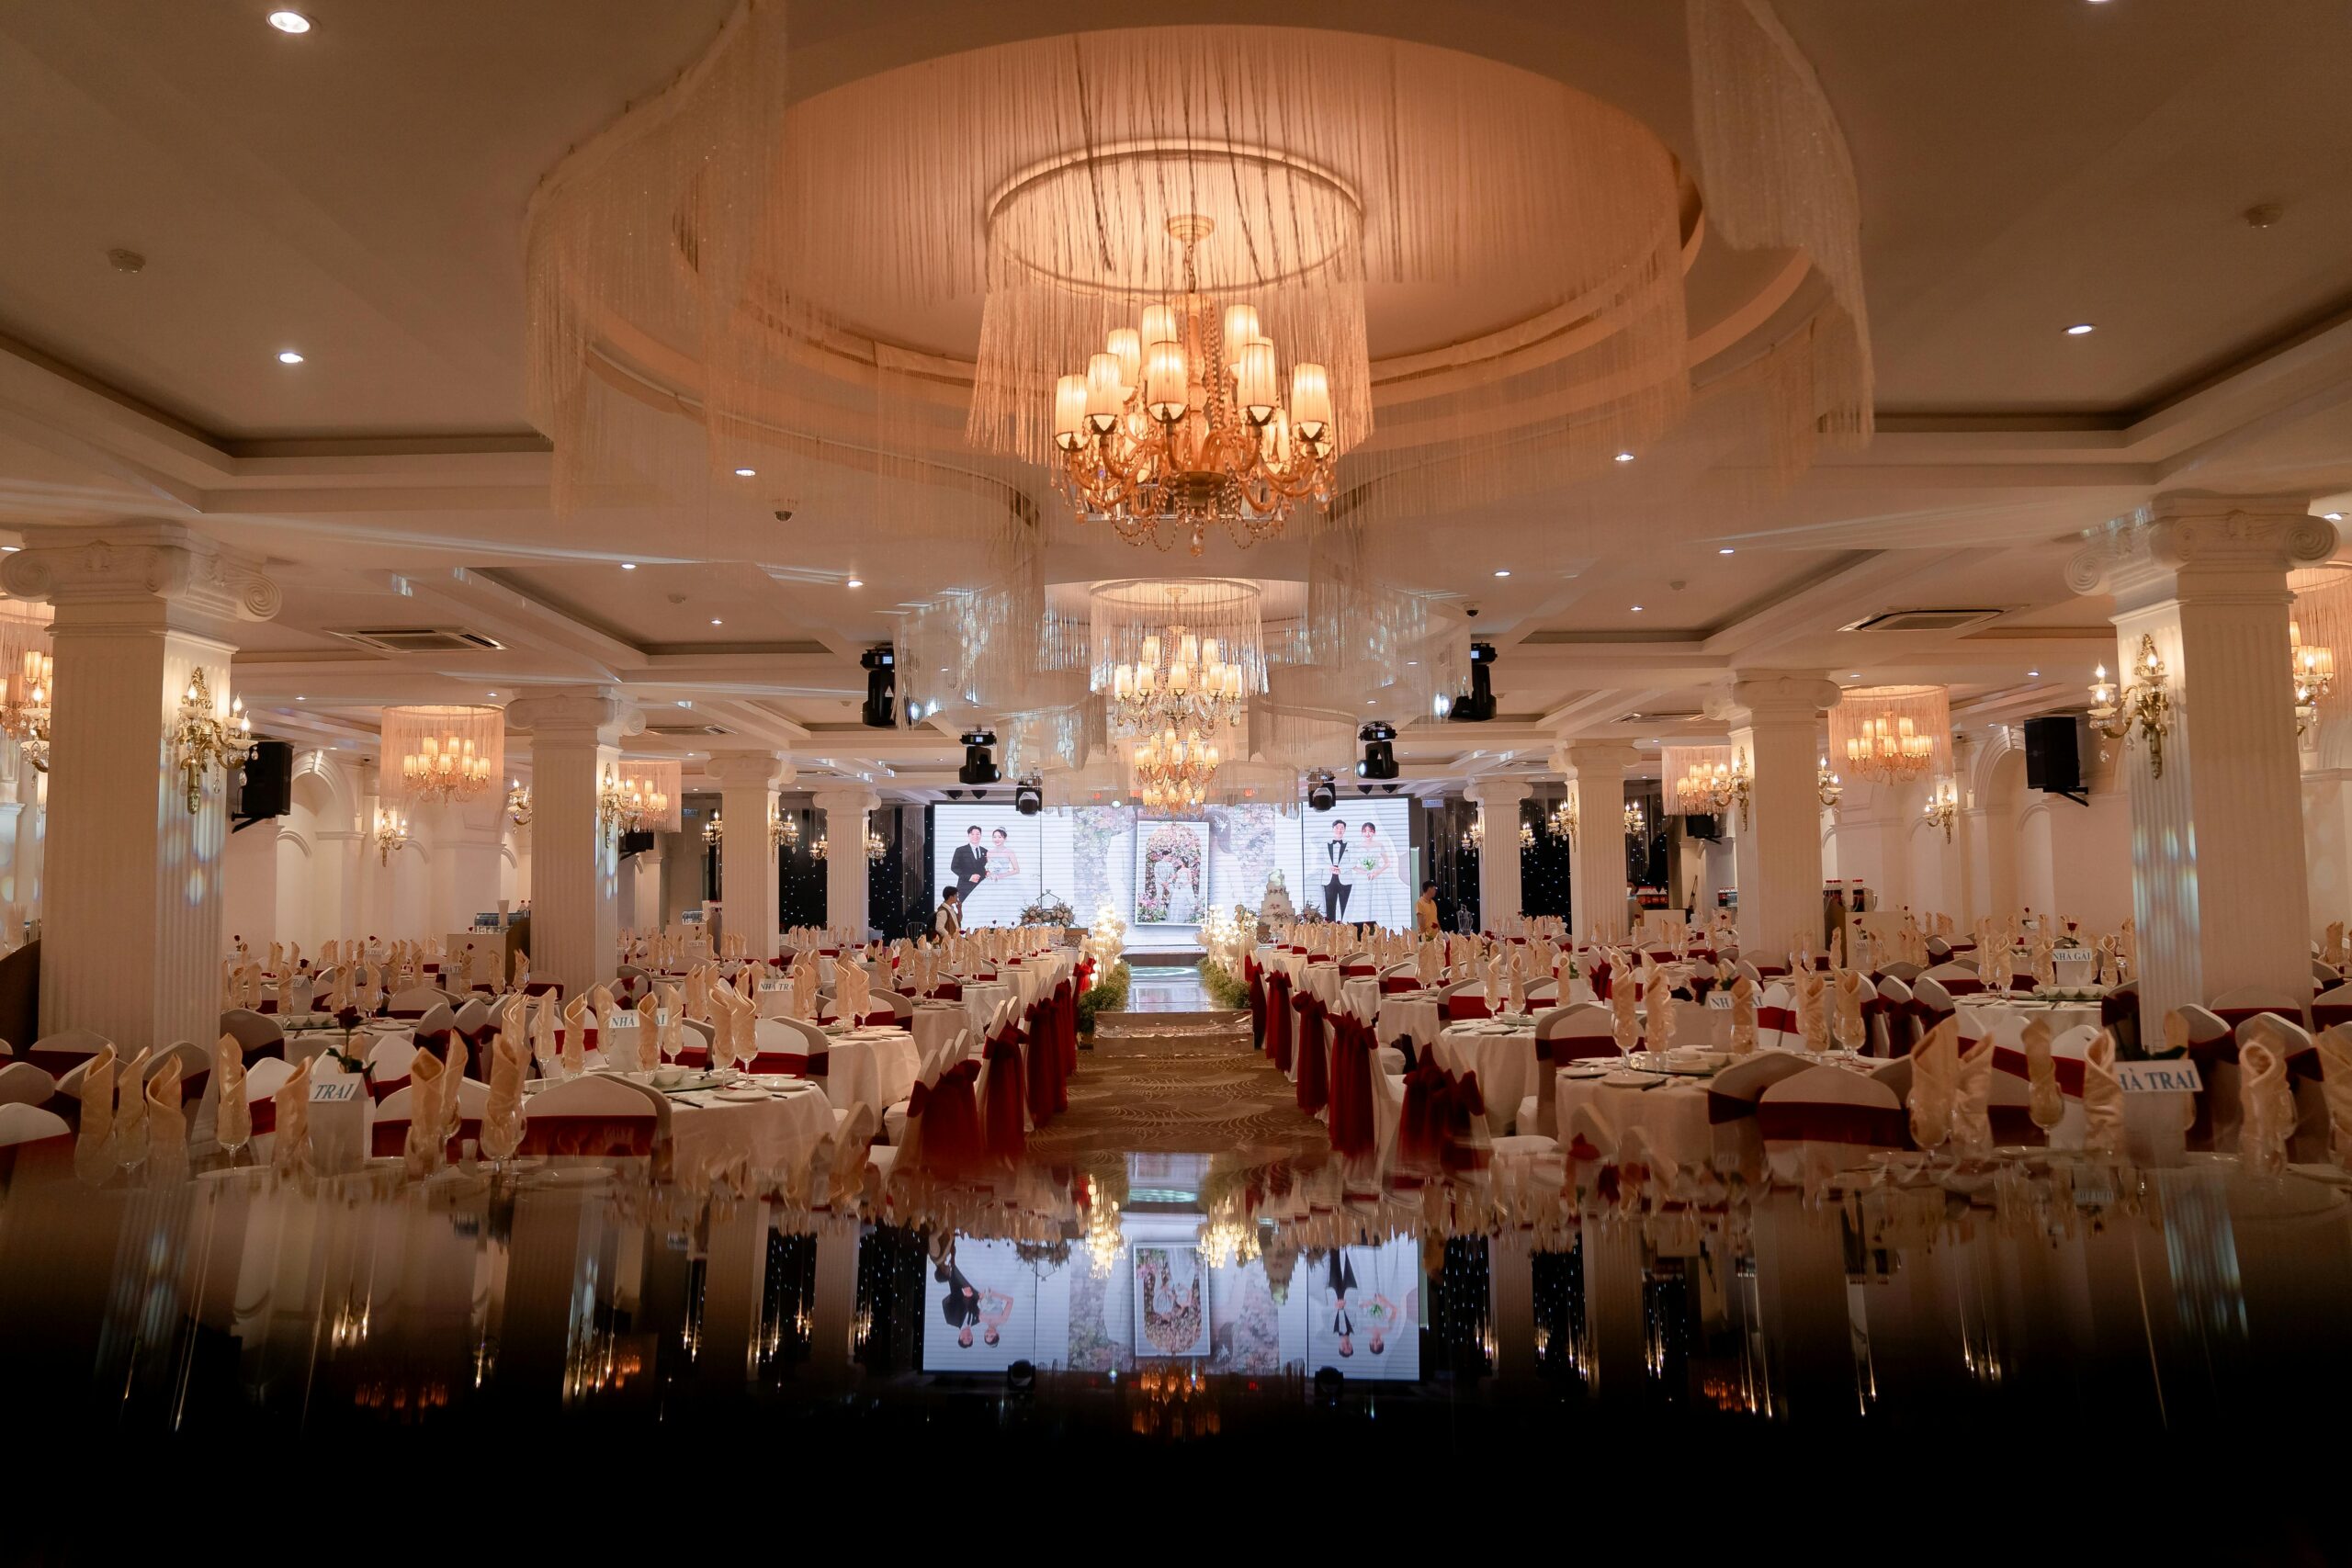
Most “surprise” wedding costs in the Houston area come from one place: assuming the venue rental fee includes labor, rentals, and logistics when it really only covers the room and the hours. If you’re comparing wedding venue rentals in Houston, this guide will help you understand what the wedding venue rental actually includes, which services cost extra, and what details you should confirm in writing before signing a contract. Start With the Key Distinction: Venue Rental vs. Full-Service Venue A venue rental is usually space plus time. You’re paying for access to the ceremony space, reception hall, and any other areas listed, for a defined block of hours. A full-service venue is different because it bundles more of the wedding into event packages. That can include catering, bar service, staffing, rentals, and sometimes day-of coordination. The tricky part of a wedding venue rental is that a lower base price can quickly turn into a higher total cost once you add tables, chairs, linens, staffing, security, and cleanup services. Many couples compare wedding venue rentals by the rental fee alone and overlook required add-ons that significantly increase the final budget. Set expectations early during the wedding venue rental process by requesting a detailed line-item breakdown before signing the contract. If a venue cannot clearly explain included services, optional upgrades, and mandatory fees, the wedding venue rental may create planning and budgeting problems later. A Quick Checklist to Classify Any Houston Venue Offer Ask one direct question about the wedding venue rental: does the price include food and bar service, staffing, rentals, and coordination, or does it only cover the room and event hours? Then confirm the wedding venue rental inclusions in writing. Request a list of included services, exclusions, required vendors, and the preferred vendor list if the venue provides one. If the wedding venue rental requires in-house catering, a specific bar team, or a designated AV company, include those costs in your total budget. Required vendors can raise the final wedding venue rental cost just as much as the base rental fee. For a clearer way to compare venue pricing, this guide to Houston wedding venue costs breaks down the major pricing factors based on season, guest count, and included services. What Spaces Are Typically Included (and How to Confirm Access) Most Houston wedding rentals include some combination of: Some wedding venue rentals advertise multiple ballroom spaces, but the contract may only include one event room. Ask which areas the wedding venue rental reserves exclusively for your event and which spaces guests may share with other events happening at the venue. Houston weather makes indoor vs. outdoor details matter. If you love an outdoor ceremony space, confirm the indoor venue option (weather-proof) and how quickly the venue can flip to the backup plan. Guest flow is another detail that’s easy to miss on a tour. Ask where guests enter, where they queue, where they mingle during cocktail hour, and how they transition into the ballroom without bottlenecks. Ballroom Layout Reality: Capacity vs. Comfort Two wedding venue rentals may both advertise a capacity of 200 guests, yet one ballroom feels spacious while the other feels overcrowded. The difference usually comes down to dance floor size, buffet placement, bar setup, and whether the wedding venue rental has enough room for a stage or live band. Request a sample floorplan for your actual guest count and preferred table style before booking the wedding venue rental. Round tables, long banquet tables, and mixed seating layouts all change the footprint and guest flow inside the ballroom. If you want a better understanding of ballroom capacity, this guide to ballroom wedding capacity explains what affects guest comfort, traffic flow, and overall layout beyond the number listed in the venue brochure. If you’re planning a wedding for around 100 guests, this guide to 100 guest wedding venues in Houston can help you compare layouts, guest flow, and ballroom sizes that work well for that event size. Bridal Suite and Groom’s Lounge Details That Matter A bridal suite and groom’s lounge can improve the overall wedding venue rental experience, but the details matter. Confirm whether the wedding venue rental includes private access, mirrors, restrooms, seating, electrical outlets, and permission for food and drinks inside the suites. Ask when the wedding venue rental opens the bridal suite and groom’s lounge on event day. Some venues only provide access shortly before guest arrival, which may force the wedding party to get ready off-site. Also confirm whether the wedding venue rental includes the suites in the base price or charges them as add-ons. Some venues include a basic holding room but charge extra for a larger bridal suite with upgraded finishes and additional amenities. Time, Access, and the Fine Print on Hours Most venue rentals are sold as a time block, not “the whole day.” That block has to fit setup time, guest arrival, ceremony, reception, and breakdown. A typical timeline might include: Overtime fees are where budgets get squeezed. Ask the venue’s hard stop times for music cutoff, bar cutoff, and final venue exit time, since they may differ. Also confirm whether early access is included. If your florist needs two extra hours for an installation, that can mean either paying overtime or paying for an earlier start. Vendor Access and Load-In Logistics Vendor access may not sound important during a venue tour, but it can completely affect a wedding venue rental on event day. Ask about loading docks, freight elevators, door widths, and the distance between vendor parking and the ballroom entrance. Confirm the wedding venue rental load-in and load-out rules, including vendor parking access and whether vendors must move vehicles after unloading equipment. If the wedding venue rental sits in a busy downtown corridor or a tight urban location, these restrictions can impact the entire event timeline. Many wedding venue rentals require insured vendors. Ask what insurance coverage the venue requires and whether vendors must provide a certificate of insurance before the wedding day. Furniture, Rentals, and What “Included Tables and Chairs” Really

Questions to Ask Before Booking a Ballroom Wedding Venue in Houston
A ballroom wedding venue Houston couples choose can photograph beautifully and still create real problems once guests, vendors, and a wedding timeline enter the room. Working through Questions to Ask Before Booking a Ballroom Wedding Venue helps couples test how the space will function, not just how it looks. That distinction usually determines whether the night feels smooth or stressful. This guide covers the venue checklist that matters most in Houston, from parking and guest flow to contracts, climate control, and ceremony-to-reception logistics. It is built for couples comparing a weather-proof venue, multiple elegant ballroom spaces, or a centrally located Houston venue with practical standards instead of guesswork. Start With Your Non-Negotiables Before You Tour Before any venue tour, define what cannot be compromised: guest comfort, timeline flexibility, photo-friendly interiors, or all-inclusive convenience. Couples who skip this step often confuse aesthetic preference with operational fit, which is why a ballroom that feels luxurious online can still fail under real event pressure. Bring a guest count range and a target budget that separates the rental fee from total event spend. That distinction matters because many couples underestimate how quickly staffing, rentals, décor, teardown time, and event insurance can expand the actual cost beyond the base number. In Houston, humidity and sudden weather shifts make an indoor ceremony option more than a backup for many weddings. A weather-proof venue with flexible event layouts protects the timeline, protects hair and makeup, and reduces the risk that outdoor plans force expensive last-minute changes. Grand Central Houston sees this issue often in practice: couples initially focus on finishes, then realize room flexibility and indoor coverage matter more once they map the day hour by hour. Platforms like The Knot are useful for broad discovery, but your own non-negotiables should guide the shortlist. Quick Pre-Tour Checklist to Bring With You Bring five things to every venue tour: your guest count range, ceremony type, preferred date window, target budget, and a written must-have list. A written list prevents attractive design details from distracting you from operational questions. Your must-haves should include ADA access, a getting-ready suite, parking expectations, vendor load-in details, a preferred caterer policy, and whether the venue has a loading dock. Those items sound secondary during a tour, but they directly affect comfort, timing, and whether vendors can execute the plan you are paying for. Questions About Ballroom Layout, Flow, and Flexibility Ask the venue how the ballroom handles real movement, not just seated capacity. Guest flow is where many receptions break down, because bar lines, cocktail congestion, restroom traffic, and a large band setup can turn a polished floor plan into a crowded room. Confirm capacity for your exact layout, including dinner tables, dance floor, stage, DJ or band setup, bars, and sweetheart or head table placement. A ballroom listed for 250 guests may only feel comfortable for 180 once entertainment and service space are added, which is why layout-specific numbers matter more than marketing capacity. Ask whether the room can be reconfigured if your headcount changes. Ballrooms with a bridal suite nearby and adaptable floor plans usually absorb guest count shifts better than rigid rooms, and that flexibility protects both budget and experience. For layout planning, it helps to compare examples such as ballroom wedding layout houston and ballroom wedding capacity houston. Sample plans reveal whether the room actually supports your assumptions. Room Transitions: Ceremony-to-Reception Without Chaos If the same ballroom hosts both events, ask exactly how a ceremony-to-reception flip works. The critical questions are where guests go, how long the transition takes, whether there is a groom suite or holding area, and who supervises the reset. A venue that handles flips well protects momentum and keeps guests from standing in hallways while staff move chairs around them. If the planner or outside vendors must manage the transition alone, timeline delays become much more likely. Sightlines, Acoustics, and Lighting (The “Feels Great” Factors) Sightlines determine whether guests feel included or detached from the wedding reception. Ask what guests at back tables can see during vows, toasts, and the first dance, because poor visibility weakens the energy of even a beautifully designed room. Acoustics matter just as much as décor in a ballroom. Ask about echo, sound limit policies, microphone support, and whether uplighting or pin-spotting is allowed, because strong acoustics and controlled lighting create the luxury wedding atmosphere guests notice immediately. Questions About Capacity, Comfort, and Guest Experience Ask for the comfortable capacity, not the absolute maximum. Comfortable capacity accounts for table spacing, dance floor size, DJ setup, service aisles, and an indoor venue option for weather-proof planning, which is why it is the number that predicts how the room will actually feel. Restrooms deserve direct questions because they shape guest comfort more than couples expect. Confirm restroom count, queueing space, and whether older guests can reach seating and facilities without stairs, long walks, or bottlenecks. In Houston, HVAC performance is not a minor detail. A full ballroom with lighting, catering activity, and dancing can expose weak climate control quickly, so ask how the system performs at peak occupancy. Accessibility and Inclusivity Details to Verify Verify ADA routes from parking to ceremony and reception spaces, along with elevators, ramps, and each accessible restroom. A ballroom described as ideal for small to large guest counts still fails part of the guest list if mobility needs were not considered from arrival through departure. Ask about service animals, mobility devices, and seating flexibility for guests who need more space or shorter walking distances. Inclusive planning is not only a compliance issue; it is a practical way to reduce stress for families. Questions About Parking, Arrival, and Houston Logistics Parking can shape the first and last impression of the event. Ask how many on-site spaces exist, whether overflow parking is nearby, and how valet or rideshare traffic works during peak arrival times. Houston traffic patterns make location strategy as important as décor. A centrally located Houston venue may be convenient for Houston weddings and events, but you still need

Houston Ballroom Wedding Layout Ideas for Different Guest Counts
A great ballroom wedding layout Houston couples love is rarely about “more tables” and almost always about guest flow, comfort, and clean sightlines at your exact guest count. Grand Central Houston is a Luxury Wedding & Event Venue in Houston with multiple ballroom spaces, movable partitions, and flexible event layouts that let you right-size the space for an intimate wedding reception or a high-capacity celebration. Many couples begin researching layouts on WeddingWire or The Knot before scheduling a wedding venue tour in Houston. Right-Size Your Houston Ballroom Layout Without Sacrificing Comfort Make the room feel full, not crowded, with a reception layout built around your guest count, service style, and entertainment footprint. Grand Central Houston is a weather-proof indoor venue with multiple elegant ballroom spaces and layout and floorplans that adjust using movable partitions and furniture resets. What You’ll Get From a Layout Consult You’ll leave with a draft floor plan matched to your guest count, plated dinner or buffet plan, and your ballroom wedding layout Houston dance floor and DJ booth or band stage needs. You’ll also get clear spacing targets for aisle width, table spacing, service lanes, bars, buffet line placement, and photo booth or lounge area options. Proven Houston Venue Experience Couples Can Rely On You want a wedding hall that can flex without feeling like a compromise, especially when RSVPs move in the final weeks. Grand Central Houston offers a centrally located Houston venue, luxury finishes, and flexible layouts that work for small to large guest counts while staying fully indoor and weather-proof. Google rating: [X]/5 • [Y] reviews • Serving Houston events for [Z]+ years Bring a draft guest list, your vendor roster, and your must-haves to your wedding venue tour so we can sketch a starting layout on the spot. Service Area Fit for Houston Guest Travel Grand Central Houston is convenient for guests coming from Downtown, Galleria/Uptown, and the Inner Loop. An indoor venue option means your ceremony-to-reception plan does not depend on Houston weather or last-minute rain calls, which is one reason couples prioritize a ballroom wedding layout Houston venues can adapt around changing guest counts. Why Couples Tour Multiple Ballroom Spaces Before Booking Many couples touring Houston wedding venues compare ballroom ceiling height, lighting design, vendor load-in access, parking convenience, and how flexible the floor plans feel during the walkthrough. Some couples prefer one large ballroom, while others want multiple ballroom spaces for cocktail hour transitions, ceremony flips, or separate dining and dancing zones. Seeing a wedding venue tour in person also helps couples understand sightlines, speaker stack placement, dance floor visibility, and how traffic flow changes once tables, bars, buffet stations, and lounge seating are installed. Common Layout Problems That Make Ballrooms Feel Crowded (or Empty) Ballroom vs. Blank Hall: Why Layout Flexibility Matters A ballroom wedding venue already includes built-in lighting, defined dining zones, elegant finishes, and infrastructure that simplify wedding planning. In contrast, a blank hall often requires additional rentals, temporary lighting, pipe and drape, and more vendor coordination. Flexible event layouts and movable partitions also make it easier to right-size the space for different guest counts without making the room feel crowded or empty.Fast Fixes That Improve Flow Immediately Layout Options We Build Around Your Guest Count and Service Style You get custom floor plan guidance for plated dinners, buffets, cocktail receptions, and mixed-format nights, built around real footprints and realistic traffic flow for a ballroom wedding layout Houston couples can actually use comfortably. We also plan for flips, vendor load-in, and backup options so your layout stays clean even if the guest count changes. Vendor load-in timing can dramatically affect setup efficiency, especially for bands, lighting teams, floral installations, and catering staff. A ballroom layout that includes dedicated service lanes and organized setup zones helps vendors work faster while protecting guest comfort and maintaining clean sightlines throughout the wedding reception. If you want a quick read on what a room can truly hold without sacrificing comfort, use our capacity guidance and sample setups. Some couples compare venues like The Bell Tower on 34th and other ballroom-style venues before deciding which layout flexibility works best for their guest count and reception style. Plated vs. Buffet: What Changes in the Room Plated dinner layouts need wider service lanes, consistent table numbering, and clear paths from kitchen/service doors to every table. Buffet layouts need queue space, staging for plates and flatware, and a buffet line route that does not cross the dance floor. Bars, Lounges, and Photo Moments That Don’t Block Traffic Place bars on the edges with a defined line zone, not on the main entry axis. Use lounge clusters to fill corners, improve space utilization, and create a “full room” look in photos without adding tables. Guest-Count Layout Examples (50, 100, 150, 200, 300) These examples focus on what couples actually feel on the night: table spacing, dance floor size, stage placement, bar lines, and bottlenecks. Every plan assumes Houston reality: indoor comfort, vendor load-in timing, and keeping guests moving without congestion. If you are planning around a specific room, you can also preview options like the Madison Ballroom details and photos. For larger celebrations, see the Biltmore Ballroom overview. 50 Guests: Intimate Ballroom Reception That Still Feels Like a Celebration 100 Guests: The “Sweet Spot” for Clear Zones and Strong Energy If you are actively comparing spaces built for this range, see what couples look for in a venue that fits around 100 guests comfortably. 150 Guests: Keep Sightlines Clean and Service Lanes Open 200 Guests: Prevent Bottlenecks With Smart Placement 300 Guests: Large Ballroom Strategy for Comfort, Photos, and Entertainment Flow Benefits Couples Notice Immediately With a Smart Ballroom Floor Plan Checkmark Benefits to Use as On-Page Bullets Ceiling Height and Lighting Matter More Than Most Couples Expect Ballroom ceiling height changes how the room feels once guests arrive, especially inside a ballroom wedding layout Houston couples want to feel elegant, open, and comfortable. Higher ceilings often create a more open luxury wedding atmosphere, especially when paired with layered lighting, chandeliers, uplighting,

What to Look for in a 100-Guest Wedding Venue in Houston
A 100 guest venue Houston couples choose can feel either calm and upscale or cramped and chaotic, and the difference usually has nothing to do with the number. It comes down to layout, guest flow, and whether the venue is built for real transitions like ceremony to cocktail hour to reception. If you are touring venues around Downtown Houston or The Heights, stop asking, “Can it hold 100?” and start asking, “Can 100 people move through the night without friction?” Start With Flow, Not Headcount Most couples get stuck on capacity because it is the first number venues advertise. The better question is whether 100 guests can move smoothly from moment to moment without traffic jams. Two venues can both claim “fits 100” and feel totally different once tables, a DJ booth, and a bar setup are in place. Ceiling height, room proportions, and whether there are clear zones can make the same headcount feel elevated or tight. The three peak friction moments are predictable. They are ceremony seating, the bar rush right after the ceremony, and the dance floor transition after dinner. Do a quick self test in your head before you even book a tour. Picture the path: entry → ceremony → cocktail hour → dinner → dancing → exit, then ask where people will bunch up. A Simple 100-Guest Flow Map to Use on Tours Ask where each phase happens and how guests get there when evaluating a 100 guest venue Houston options. You are looking for wide doorways, simple routes, and no bottlenecks in hallways or at a single narrow entrance. Then confirm where lines form: bar, buffet, and restrooms. Make sure staff can circulate using smart service routes without squeezing between tables and guests. A good sign is when the venue team can show you a floor plan that already accounts for real movement. A vague answer like “people just spread out” usually means you will be the one solving it later. What “Fits 100” Usually Misses Capacity claims often ignore the dance floor, the DJ booth, and the live band footprint if you are considering musicians. They also skip over dessert and coffee stations, a photo moment backdrop, and any lounge seating you want. A room can be technically compliant and still feel noisy, crowded, or slow for service. That is why you should ask to see a real 100 guest setup photo, not a styled shoot with half the furniture removed. Right-Size the Space: Layout, Ceiling Height, and Zones For 100 guests, the goal is a space that feels intentional, not overfilled. The easiest way to get there is to look for separate zones, even inside one ballroom. A strong layout creates natural “rooms within the room.” Think dining, dancing, lounge, bar, and a photo backdrop area that does not block guest flow. Ceiling height changes how 100 guests reads in the room. Higher ceilings and balanced proportions can make a luxury wedding atmosphere feel airy instead of packed, even when the dance floor is full. Table spacing matters more than most couples expect. You want enough aisle width for servers to pass without bumping chairs, and enough clearance for guests to get up without the whole table standing. Sightlines are another quiet dealbreaker. Guests should be able to see entrances, toasts, and the first dance without craning their necks or standing in the aisle. To better understand how layout and guest flow are planned, this venue capacity planning guide explains it clearly. If you want a deeper look at how venues calculate numbers versus how rooms actually feel, read this guide on how ballroom capacity is typically planned for Houston weddings: how ballroom layouts are sized for different guest counts. Ballroom vs. Blank Hall: What Changes for 100 Guests A finished ballroom in a 100 guest venue Houston couples consider can save you money and stress. Built in lighting, architectural details, and features like stained glass or statement walls reduce how much décor you need to make the space feel complete. A blank hall can work, but it often requires more rentals to look polished. Draping, lighting rentals, staging, and upgraded linens add up fast, and visual clutter can make the room feel smaller. If you are comparing multiple elegant ballroom spaces, ask what is already included in the base setup. A venue that is convenient for Houston weddings and events often has these elements dialed in because they host events every week. Room Flip: Ceremony to Reception Transition A room flip is where timelines go to die if the venue is not prepared. Ask exactly how long the flip takes and where guests go during the transition. Cocktail hour space matters here because it becomes your buffer. If there is no comfortable place for guests to land, transition timing feels like dead time. Confirm the staffing plan for the flip. If the answer is “our team handles it,” ask how many people, how many minutes, and what you should plan in your timeline to avoid overtime later. Guest Comfort in Houston: Weather, Parking, and Accessibility Houston weather is not just “hot.” Heat plus humidity changes how long guests will stand outside and how quickly makeup, hair, and suits start to feel uncomfortable. If you want an outdoor ceremony, look for a venue with an indoor venue option that is weather proof. A real weather backup plan includes a defined indoor space, a clear reset process, and a rain plan that does not destroy your timeline. Parking is another guest experience issue that shows up fast at 100 people. Confirm how many on site spaces you get, whether valet is available, and how far guests walk from car to entrance. Ask about ADA accessibility early, not as an afterthought. You want ramps where needed, elevators if the event is not on one level, and at least one accessible restroom that is easy to reach without weaving through tables. Indoor comfort comes down to HVAC and air movement. Ask if the space has temperature zoning, where vents are located, and

How Many Guests Can Fit in a Ballroom Wedding in Houston?
Ballroom wedding capacity in Houston, TX can be misleading— the same space can “fit” 300 people on paper and still feel crowded with 220 once you add a dance floor, a DJ booth, and real circulation space. If you’re trying to figure out how many guests fit in a ballroom wedding, start by thinking about comfort and flow, not just venue capacity. As an indoor venue option in Houston, a ballroom wedding offers a weather-proof solution that works for both small and large guest counts. It’s ideal for couples planning everything from intimate receptions to full-scale celebrations. What Determines Ballroom Wedding Capacity in Houston Most ballrooms list a maximum capacity, but that number is not the same as a great wedding experience. Maximum capacity is usually tied to fire code occupancy, which is about safety and exit access. Comfortable capacity is the guest count that still leaves room for aisle width, service paths, and sight-lines, plus the moments you care about most. Houston couples often lean toward an indoor venue because weather-proof planning matters here, especially in summer heat and sudden storms. Big guest lists are also common in Houston, which is why a ballroom wedding or banquet hall setup is so popular for small to large guest counts. In Houston, TX, larger guest lists are common, which makes understanding venue capacity and layout planning even more important when choosing a ballroom wedding. Capacity vs. Comfort: The Number Couples Actually Need A ballroom may hold 300 for a ceremony, but feel right at about 200 for a seated reception with a dance floor, stage, and bars. That gap is normal, and it’s why a layout-first approach beats guessing. “Comfortable” means guests can get in and out of chairs without bumping people, servers can move without squeezing sideways, and lines at the bar do not block the room. It also means your photographer can move for clean angles, and your guests can actually see what’s happening. Step 1: Start With Your Event Format (Ceremony, Reception, or Both) Capacity changes fast depending on whether you’re planning ceremony seating, reception seating, or both in the same room. A ceremony is usually rows of chairs, which packs in more people than banquet seating with tables. In Houston ballrooms, you’ll typically see one of three setups. Before you count tables, list your “must-have moments” like a grand entrance, first dance, speeches, cake cutting, and whether you want a band or a DJ. Those moments determine what needs dedicated space, and what can be tucked to the side. Ceremony-Only Seating: Rows and Aisles Row seating typically allows higher head-counts than a seated dinner. Still, aisles and sightlines reduce usable square footage more than couples expect. Plan for a processional aisle that feels wide enough for two people, plus wheelchair access. Also leave lanes for photo and video, so vendors are not forced to stand in guest sightlines. Reception Seating: Tables, Dance Floor, and Service Paths A seated reception drops your guest capacity because tables need circulation space around them. Servers also need service paths to move plates, clear dishes, and refill water without cutting through tight chair backs. A dance floor, DJ booth, band area, and bars can remove multiple tables worth of space. If you want a plated dinner, you usually need wider lanes than a buffet-only plan because service is constant and timed. Before you finalize your numbers, it helps to review a solid wedding guest list planning guide so your guest count aligns with your space and layout. Step 2: Choose a Seating Style That Matches Your Guest Count Your seating style is one of the biggest drivers of your final guest count. Most ballrooms can do several layouts, but the count changes depending on table size, chair spacing, and aisle width. Common options include: Match the layout to your vibe. If you want a formal dinner with speeches and table service, prioritize comfort at the table. If you want a party-forward reception, you may trade some seated capacity for a larger dance floor and more open space. Round Tables vs. Long Tables: Practical Trade-Offs Ballroom wedding capacity in Houston, TX can be misleading— the same space can “fit” 300 people on paper and still feel crowded with 220 once you add a dance floor, a DJ booth, and real circulation space. They can waste corners in some rooms, especially if the ballroom has columns or a stage that limits placement. Long tables can be denser, but they often need wider aisles because guests slide in and out from the sides. They also change traffic flow, since servers may need longer paths to reach the middle seats. Your head table or sweetheart table placement matters, too. A sweetheart table can open space and improve sight-lines, while a large head table can take prime real estate near the dance floor. Cocktail-Style Receptions: Higher Headcount, Different Comfort A cocktail-style reception can fit more people because you are not placing a chair for every guest. Comfort still depends on having enough high-tops, lounge areas, and bar capacity so guests are not forced to stand in one tight zone. Older guests and families often prefer guaranteed seating. If you go cocktail-heavy, plan a seating ratio, like seats for 60 to 80 percent of guests, depending on your crowd. Step 3: Account for Space Eaters (Dance Floor, Stage, Bars, Buffet) Couples usually count tables first, then try to squeeze everything else in. That’s how rooms end up feeling tight, even when the guest count is “within capacity.” Here are common space eaters that shrink guest capacity: Adding one feature often forces compromises elsewhere when planning ballroom wedding capacity. Features like a satellite bar, catering staging area, and vendor meals also require space behind the scenes, which can reduce your final guest capacity more than expected. If you try to keep every add-on, you usually lose aisle width and circulation space, which guests feel immediately. Pick 2 to 3 non-negotiables, then build the floor plan around them. Dance Floor Sizing and Placement Dance

How Much Does a Wedding Venue Cost in Houston?
Most couples researching wedding venue cost Houston start with one number in mind. Then they realize pricing is built from several layers. The answer is not a single citywide average. Instead, it’s a pricing framework. It separates the venue rental fee, the food-and-beverage minimum, and the extras that push a quote up or down. This guide explains realistic Houston price ranges. It also breaks down what is usually included and what is extra. Most importantly, it shows how to compare proposals with confidence. What Wedding Venues Cost in Houston (Typical Ranges) In the Houston area, same herecan start around $2,500 to $6,000 for a rental-only space. Many mid-market venues fall in the $7,000 to $15,000 range. Luxury properties, large ballrooms, or all-inclusive packages can reach $18,000 to $35,000 or more. These ranges matter. Couples often compare a low rental quote to a package price that already includes catering, bar service, staffing, and setup and teardown. Listing sites such as Here Comes The Guide, Wedding Spot, and The Knot often show a starting price based on guest count. However, that number rarely reflects the real total on the contract. A starting price can help with screening. Still, it becomes misleading if it excludes service charge, gratuity, sales tax, ceremony space fees, or required vendors. A ballroom usually carries a higher base price or package minimum. That is because it often includes an indoor venue, climate control, built-in lighting, and stronger guest amenities. By contrast, barn and ranch venues may appear cheaper at first. However, rentals, staffing, restrooms, generators, flooring, or climate control can erase the savings quickly. Couples also forget that “venue cost” may mean three different things: The practical takeaway is simple: in Houston, the advertised number is usually a starting point, while the signed total reflects policy, guest count, and operational requirements. Quick Range Snapshot by Venue Style Ballrooms often command higher minimums because they solve weather risk, support larger capacity, and usually require fewer outside rentals. That convenience has monetary value, especially in a city where heat, humidity, and storms can disrupt outdoor timelines. Barn and ranch venues can look budget-friendly on paper, but many couples end up paying more once they add rentals, labor, and transportation. A lower sticker price is not a lower event cost if the site needs more infrastructure to function smoothly. What Couples Usually Forget to Include in “Venue Cost” Service charge, gratuity, and sales tax can add thousands to a proposal. This is especially true when catering and bar are tied to the venue. These fees are not minor line items. They can significantly change affordability. That is why they should be included in every budget breakdown from day one when evaluating wedding venue cost Houston. Required security, valet, event insurance, and a preferred vendor list can also reshape the true spend. A venue with strict operational rules may still be worth it. However, the quote should always be evaluated as an all-in number, not just a base fee. The Biggest Price Drivers (What Actually Changes Your Quote) Guest count is the strongest pricing lever in most Houston weddings because catering, bar package costs, staffing, rentals, and even room selection scale with attendance. When a venue uses per-guest pricing or a food-and-beverage minimum, every added table affects more than food alone. Date and time also change pricing faster than many couples expect. A Saturday wedding in peak season, especially spring and fall, often carries higher minimums, stricter payment schedule terms, and fewer negotiation opportunities than a Friday wedding, Sunday wedding, or off-season date. Layout matters because event flow affects both cost and guest experience. If the ceremony space, cocktail hour, and reception all work within one property, couples often save on transportation, duplicate rentals, and timeline complexity. Guest Count and Space Fit (Avoid Paying for the Wrong Size Room) A room that is too large may require extra decor, upgraded lighting, and more tables. Otherwise, it can feel empty. A room that is too small creates bottlenecks at the bar, buffet, and entrances. This can lead to extra staffing or a compromised floor plan. Capacity should always be defined by use type, not by one marketing number. For example, a venue may hold 200 guests for ceremony seating. However, it may hold fewer for a seated dinner with a dance floor. It may also hold more for cocktail-style service. Because of this, couples need a floor plan that matches their actual event timeline. Seasonality and Day-of-Week Pricing in the Houston Area Peak season in Houston usually centers on spring and fall Saturdays because the weather is more comfortable and family travel is easier. This demand pushes up minimums and reduces flexibility on deposits, cancellation policy terms, and room access windows, which directly impacts wedding venue cost Houston. Brunch weddings, weekday celebrations, and off-season dates often reduce venue minimums and expand vendor availability. Lower demand does not mean lower quality; it often means better leverage and a smoother planning process. What’s Typically Included vs What’s Usually Extra Most Houston venues include some combination of tables and chairs, basic linens, standard lighting, a bridal suite, and a defined setup and teardown window. Those inclusions matter because replacing even basic inventory through outside rentals can materially raise the final bill. Common extras include upgraded linens, specialty chairs, draping, extended hours, security, valet, cleanup fee charges, and enhanced sound system support. A quote that looks competitive can become expensive if core operating needs sit outside the base price. An all-inclusive wedding venue can be cost-effective when it reduces coordination errors and hidden line items. Bundled pricing is not automatically cheaper, but it often creates better cost predictability because fewer vendors are adding independent fees and overlapping labor charges. Upgrades such as uplighting and draping can significantly enhance the overall look of a ballroom, but they are usually priced separately and should be factored into the total event budget early. Venue Rental Fee vs Food-and-Beverage Minimum A food-and-beverage minimum is the amount you must spend on catering and bar through the venue or its approved